
Discover What's New In Primary Bath Design, And How To Make It Your Own
The newest bathroom design trends point toward rooms that feel more personal, more comfortable, and better suited to the way you start and end each day. White isn't going away, but bright, stark white is softening into creamier shades, and cool gray is giving way to richer color. Natural materials and furniture-like pieces add warmth, while roomier showers and discreet technology make daily routines easier.
Many of these ideas come from luxury hotels and resorts, where the bathroom is designed for unwinding rather than simply getting ready. Homeowners who have enjoyed that experience while traveling increasingly want it in their own homes.
The 10 trends below draw on the National Kitchen & Bath Association's annual Bath Trends Report and Houzz's annual Bathroom Trends Study, along with forecasts from leading designers. Whether you are remodeling a primary bath or planning one for a new custom home, the list begins with the overall feel of the room, moves through color, materials, and finishing details, and ends with the features that shape how the space works. Each trend adapts to a modern, transitional, or traditional home, so you can choose the ideas that best fit your style and how you live.
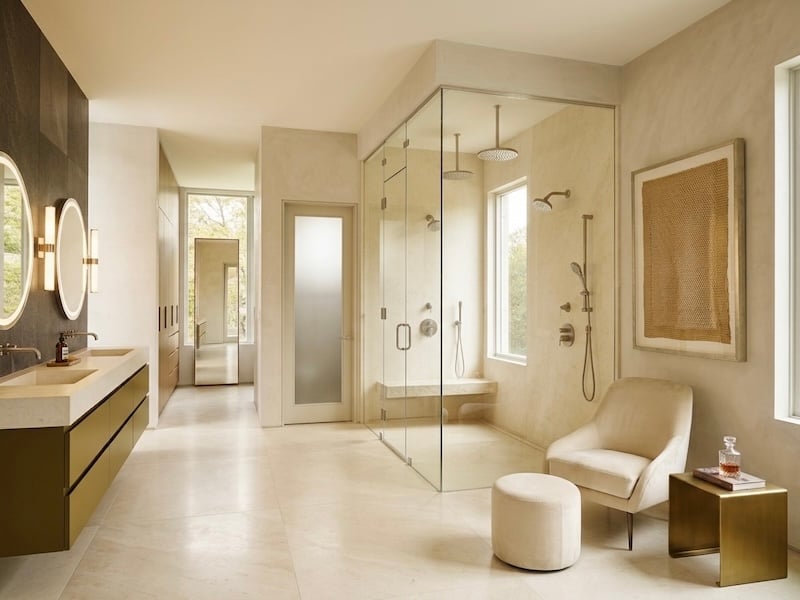
1. A Bathroom That Feels Like A Room, Not A Utility Space
The biggest change is treating the primary bath as a finished room, furnished with the same care as a bedroom or sitting room. An upholstered stool or slipper chair, framed art, a vintage rug, and a lamp with a fabric shade soften the hard surfaces of tile and stone. Layouts are changing to match, with the toilet in its own small room and separate areas for dressing and bathing, so each zone stays calm and orderly.
Making room for these features often means a larger bathroom. Homeowners are increasingly willing to give up part of an adjoining closet, hallway, or bedroom to gain that space, especially for added storage or a seating area.
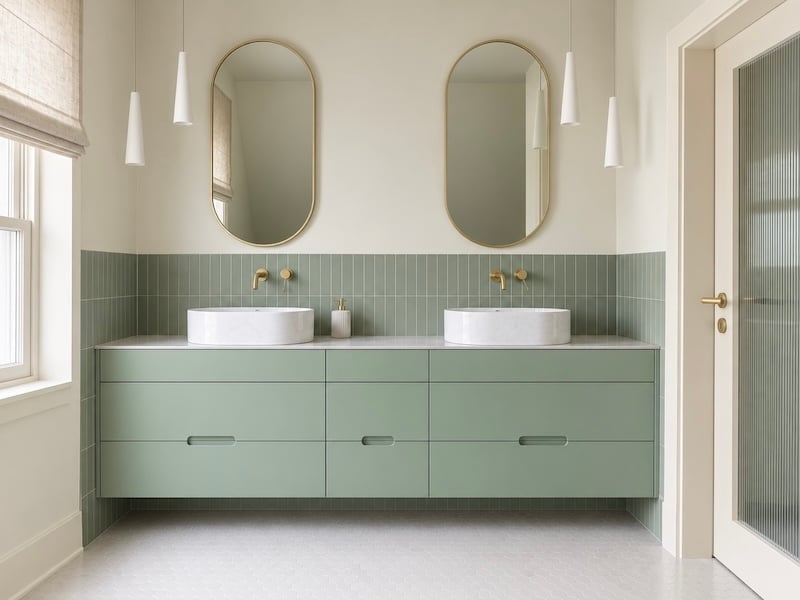
2. Color That Moves From Soft Neutrals To Deep Earth Tones
Furnishings set the tone, and color carries it through. Soft neutrals such as off-white, cream, and tan remain the most popular choices for walls and large surfaces, while sage and olive greens have become the favored accent colors. Cool gray, which defined bathrooms for more than a decade, is fading.
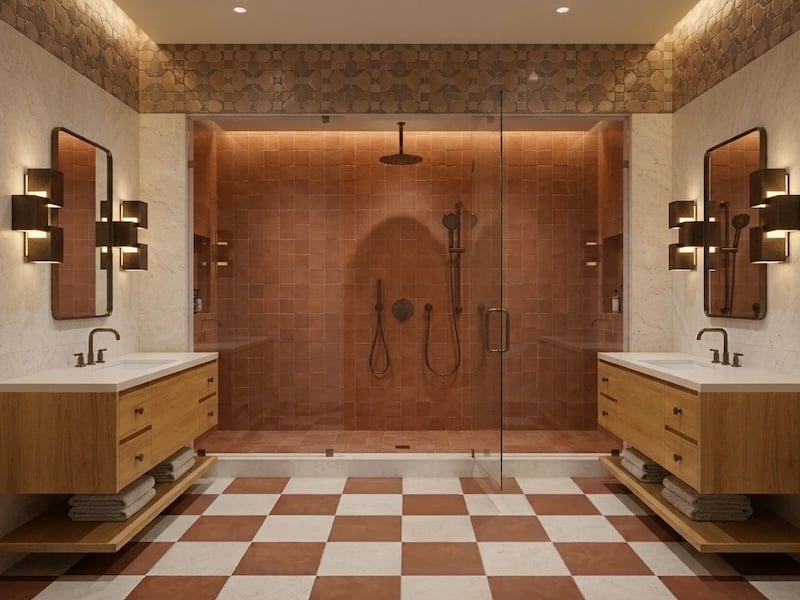
For more drama, deeper shades like tobacco brown, oxblood, terracotta, and chocolate are appearing on cabinetry, tile, and even ceilings. Using one of these colors doesn't mean painting every wall. A single-colored stone, a band of glazed tile, or a painted vanity adds richness while keeping the room bright.
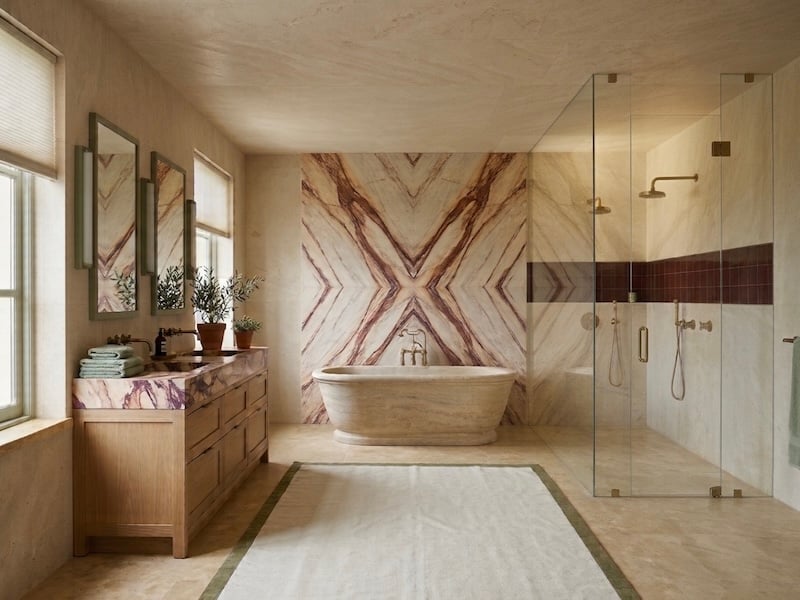
3. Natural Stone With More Color And Movement
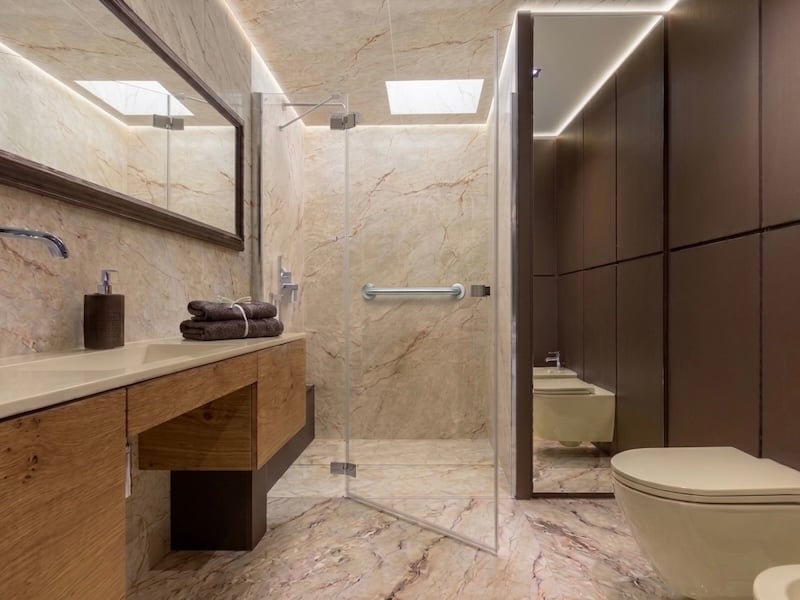
Stone carries these earthier palettes into the room's surfaces. It remains the signature material of a luxury bathroom, but the preference has shifted toward varieties with richer tones and bolder veining. Honey-toned travertine, sand-colored limestone, and marble veined in rust, green, or burgundy are replacing cool, uniform white marble. Many homeowners choose a honed (matte) finish, which shows off the stone's natural texture and, on a floor, is less slippery than a polished surface.
Book-matched slabs, two consecutive cuts placed side by side so the veining forms a mirror image, can turn a shower wall or the wall behind a tub into a focal point. Stone is also being used for the sink itself, either as a basin carved from a single block or as one shaped directly into the countertop for a seamless look.
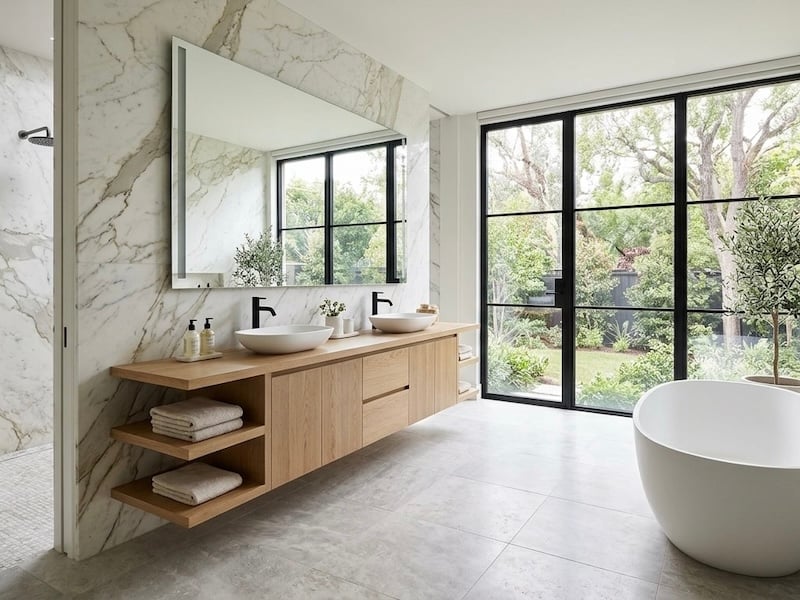
4. Wood Vanities Designed Like Fine Furniture
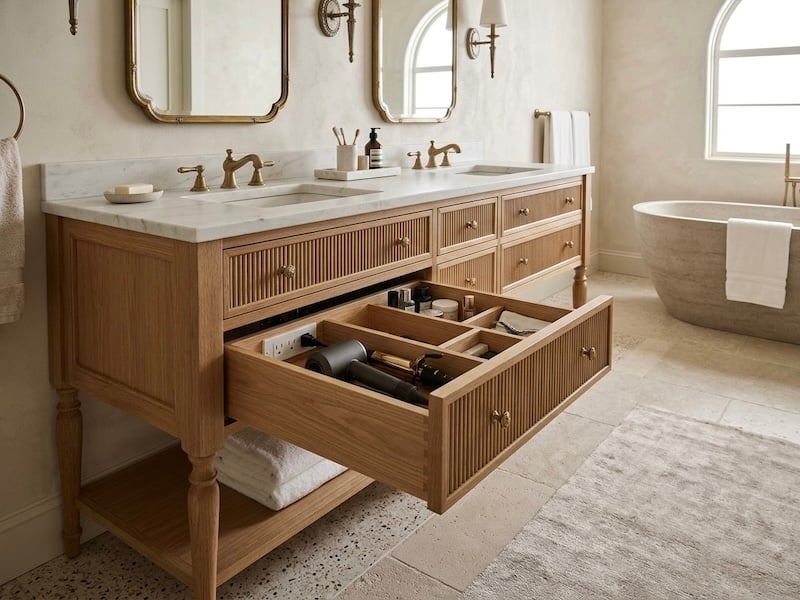
Wood softens the hard surface of stone, and the vanity is where it makes the strongest impression. Wood-faced vanities, especially in white oak, are gaining favor over painted cabinetry. The newest designs resemble furniture, with turned legs, fluted or reeded fronts, inset doors, and antique-inspired hardware.
Behind the doors, these vanities are designed around daily routines. Drawers with built-in outlets keep hair dryers and curling irons plugged in but out of sight, and custom dividers give grooming supplies and medications a designated spot. A custom or semi-custom vanity allows each of these details to be planned around how you use the space.
5. Tile Laid In Creative Patterns
Once wood and stone are chosen, tile is where pattern enters the room. Today's tile trends focus as much on how tile is installed as on the tile itself. Rather than covering every surface with one product, designers are mixing shapes, sizes, and finishes, such as small glossy tile next to a large stone slab, or a dark accent tile against a pale background.
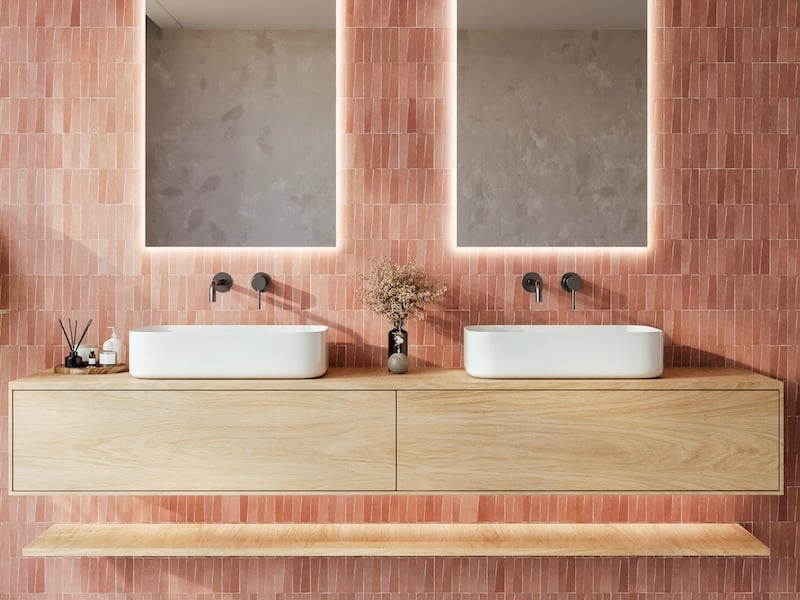
Familiar shapes are being laid out in unexpected ways: two-color checks on the floor, slim vertical tile finished with a tile chair rail, or framed tile panels that resemble wood paneling. Handmade tile, with slight variations in color and surface, adds a depth that uniform factory-made tile can't match. For a closer look at individual tile shapes and finishes, see 10 New Trends In Bathroom Tile Design.
6. Faucets And Hardware In Mixed Finishes
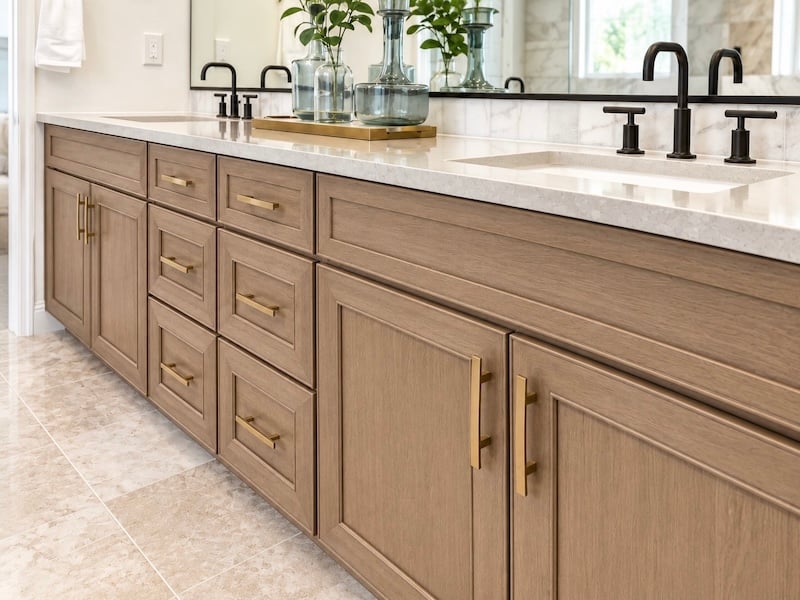
The same freedom applies to metal finishes: faucets, shower fixtures, and cabinet hardware no longer need to match. Pairing two finishes on purpose, such as brushed nickel faucets with aged brass drawer pulls, makes a bathroom look thoughtfully assembled over time rather than ordered as a set. Gold and bronze tones still lead, and matte, brushed, and satin finishes are overtaking shiny polished ones, in part because they hide water spots and fingerprints.
Traditional details are returning as well, including cross-shaped handles, faucets mounted on the wall above the sink, and shower valves left exposed rather than hidden behind the tile. These pieces bring a handcrafted quality to even a contemporary bathroom. For help choosing the right style, see What You Need To Know When Choosing Faucets For Your Bathroom.
7. Statement Lighting That Sets The Mood
Lighting deserves equal attention, and it has become one of the most important design decisions. Sconces mounted on either side of the mirror are replacing the single bar light above it, because they light the face evenly without casting shadows. Over a tub or seating area, a pendant or small chandelier draws the eye upward.
Vintage-inspired fixtures in cast brass, alabaster, or ribbed glass add charm, while dimmers and bulbs with adjustable color temperature let you shift from bright, crisp light in the morning to a soft, warm glow at night. The Basics Of Lighting Design For Your Home explains how to plan each light source.
8. Larger Showers And Wet Rooms
Beyond finishes and fixtures, the most significant layout change is happening in the shower. In many primary baths, the shower is growing larger and taking over space once given to a bathtub. According to the Houzz study, nearly half of homeowners who recently remodeled a bathroom enlarged the shower.
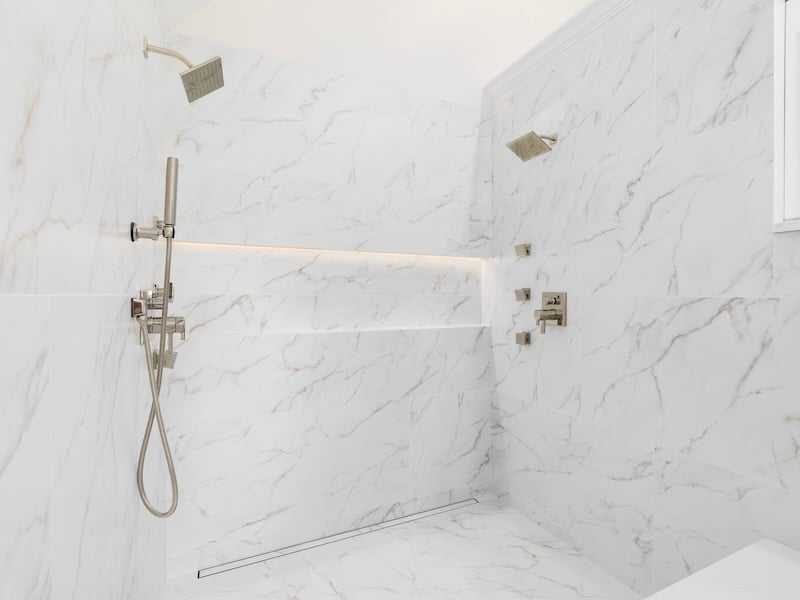
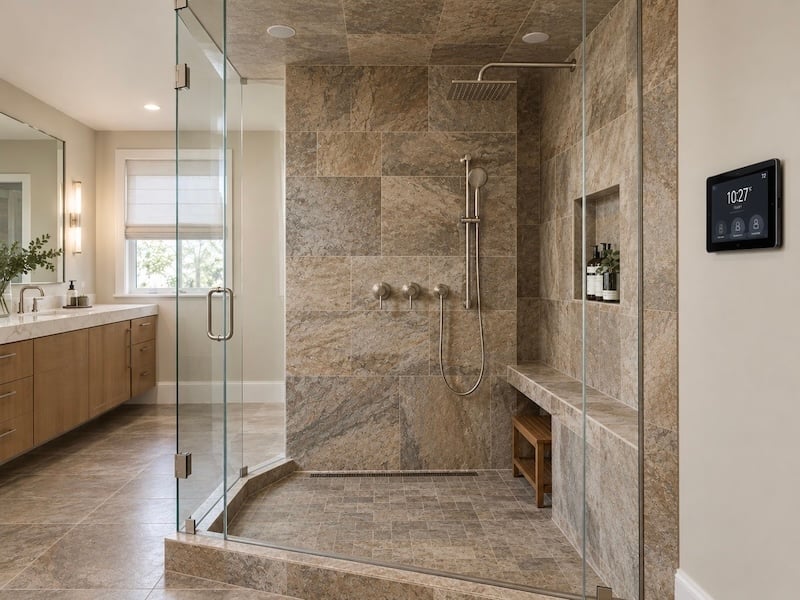
A wet room takes this idea a step further. The shower and a freestanding tub share one fully waterproofed area, usually enclosed in glass, so water can splash freely without reaching the rest of the room. Inside the shower, built-in benches, recessed niches for toiletries, ceiling-mounted rainfall showerheads, and handheld sprays are popular choices, and steam is a sought-after upgrade for a spa experience at home.
9. Technology That Blends Into The Design
Showers are also becoming smarter, reflecting a broader move toward bathroom technology that is more capable and less visible. A digital shower control lets you set an exact water temperature, save each family member's preferences, and start the water from a wall panel or your phone, so the shower is ready when you step in. Smart toilets with heated seats, built-in bidets, and lids that open and close automatically are also growing in popularity.
Mirrors with integrated lighting and anti-fog heating remain clear after a hot shower, touchless faucets turn on with a wave of the hand, and waterproof speakers set into the ceiling play music without a device on the counter. When these features are planned early in the design, wiring and controls can be hidden in cabinetry or behind the tile, so counters stay uncluttered.
10. Universal Design That Looks As Good As It Works
Universal design means planning a bathroom so that anyone can use it comfortably and safely, regardless of age, height, or physical ability. Several features already mentioned, such as a built-in shower bench, a handheld spray, and a touchless faucet, are good examples. Once a specialty request, universal design is now a common feature of primary bath remodels, and more than 7 in 10 homeowners in the Houzz study planned for current or future needs.
These features no longer look clinical. A curbless shower has no raised edge to step over; instead, the floor slopes gently toward a drain to keep water contained. Grab bars come in the same finishes as the faucets, and some double as towel bars. A wall-mounted vanity leaves open space below so you can sit at the sink, and wider doorways make it easier to move through the room. For more ideas, see Designing To Stay: A Practical Guide To Remodeling For Aging In Place.
Frequently Asked Questions
How do you keep a trend-forward bathroom from looking dated?
Choose timeless options for the elements that are costly to replace, such as stone, tile, cabinetry, and the plumbing layout. Then bring in trends through paint, lighting, hardware, and accessories, which are easier to change later. Transitional style, a blend of traditional and contemporary design, is the leading style choice because it strikes that balance. A powder room is also a lower-risk place to try a bold color or pattern.
Is a bathtub still worth including in a primary bath?
It depends on how often you would use it. Many homeowners are trading a rarely used tub for a larger shower, but a freestanding soaking tub is still a favorite for those who enjoy a regular bath. If you plan to sell someday, keeping a tub in at least one other bathroom helps the home appeal to families with young children.
What does a luxury primary bathroom remodel cost in the Washington, DC area?
In this region, a luxury primary bath typically costs considerably more than the national average. Custom cabinetry, natural stone, designer fixtures, layout changes, and the region's higher construction costs all add to the investment. Our guide to Budgeting For A Luxury Home Remodel In The Washington, DC Area outlines how to set a realistic budget.
When you are ready to start planning, The Home Remodeling Process Step-By-Step explains what to expect at each stage, and our portfolio shows finished Meridian Homes bathrooms.
At Meridian Homes, we specialize in luxury remodeling and custom home building in the Washington, DC area. Our mission is to create exceptional residences that exceed expectations. Our highly personalized design process and careful management of every project have earned us a reputation over many years for outstanding client service and solid, beautiful craftsmanship. Contact us today to begin your custom home or remodeling project.