
A Practical Guide For Washington, DC-Area Homeowners Planning A Remodel
Across Washington, DC and its surrounding established communities, luxury condominium buildings hold some of the region's most desirable addresses. Many of these buildings were designed at a time when kitchens were closed off from living rooms, bathrooms were smaller and simpler, and no one was planning for a home office. A remodel, whether it means opening up the floor plan, combining two units into one, or reworking the kitchen and baths, is how many owners bring their condo up to date while keeping the location they love.
People choose condo living in these older, stately buildings for different reasons, from the sturdier construction and larger room sizes that can be hard to find in newer buildings to more practical considerations. Some are downsizing from a larger house and want a home that feels intentional rather than a step down. Others are buying a second home in the city, or a place close to work in a building and location they've wanted for years. Still others are drawn to the low-maintenance lifestyle a condo offers as their day-to-day needs change over time. Whatever the reason, the goal afterward is usually the same: a home that fits how they live now.
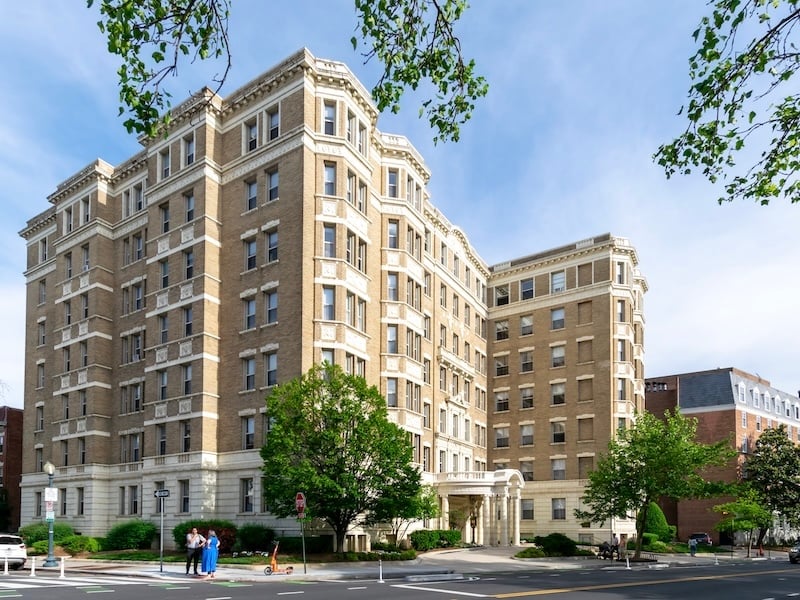
Condo Remodeling vs. Remodeling a Single-Family Home
A condo remodel involves a different kind of oversight than a single-family home remodel. Both require permits and inspections from your local jurisdiction, but a condo adds another layer on top of that: any work affecting shared systems or structural elements, along with the construction schedule itself, typically needs sign-off from condo management or the board before it begins. Larger projects add more to that process. Combining two units into one, for example, usually requires structural engineering to remove or reinforce the wall between them, along with merging what were separate electrical and mechanical systems into one. Plumbing, electrical, and HVAC lines are often shared with the units around you, so a change on your floor can affect the units above, below, and beside yours. Some walls may be load-bearing for the floors above yours, and because sound carries differently between condos than it does between houses, flooring and insulation choices come with their own set of requirements. Experience with past condo projects makes it easier to navigate building approvals and shared-system planning from the start.
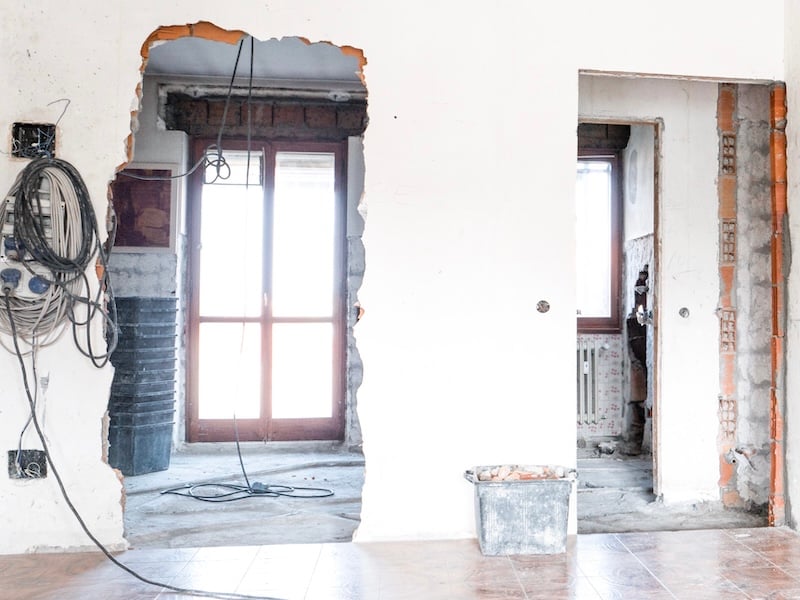
Reworking a Layout That No Longer Makes Sense
Many condo floor plans divide space into separate, formal rooms: a dining room used only a few times a year, hallways that eat up square footage without adding function, and walls between rooms that make a home feel smaller than it actually is. Opening up that layout changes how a condo feels to live in day to day, improving the flow between rooms and making better use of the space already there. Because a condo's square footage is fixed, any wall removed or doorway relocated has to work within the boundaries of your unit and the structure holding the building up. Done well, the result is a layout built around how you actually use your home, not the way it was originally divided.
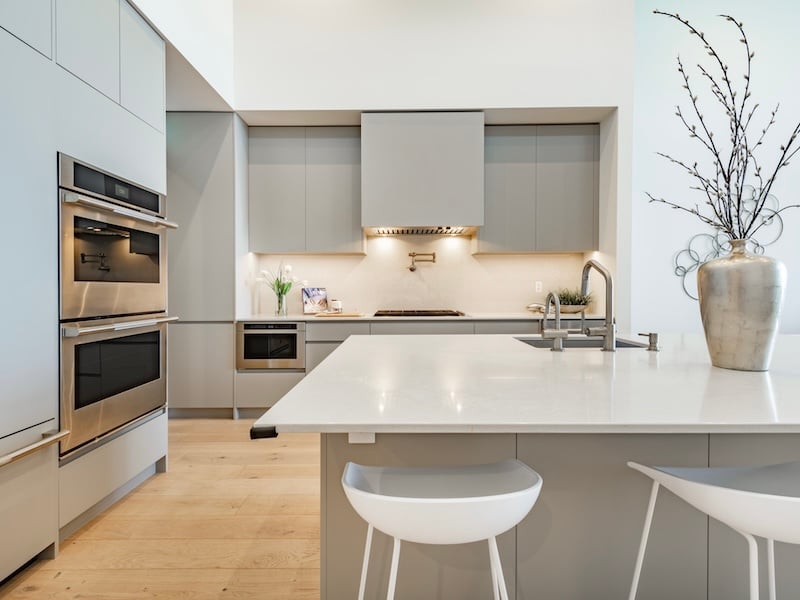
What's Different About Remodeling a Condo Kitchen or Bath
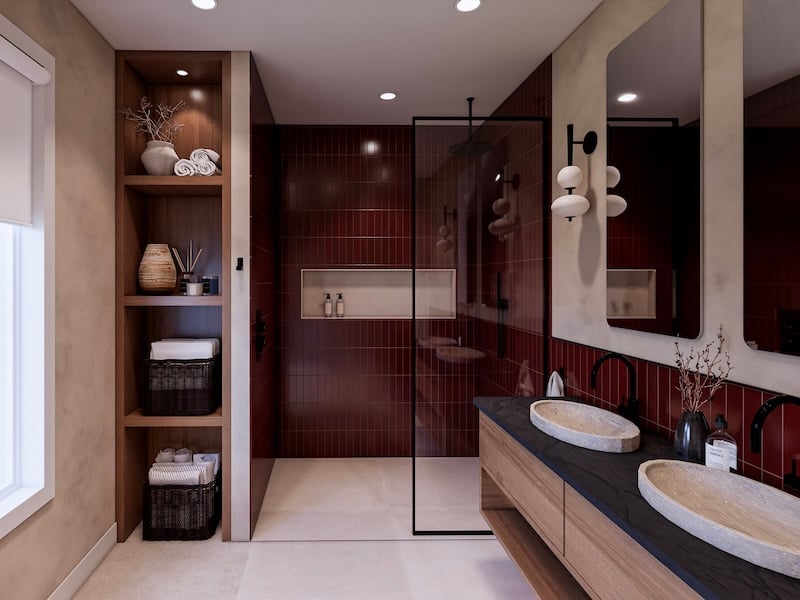
The kitchen and bathrooms are often where an outdated condo is most noticeable, and where condo-specific engineering plays the biggest role. Plumbing typically runs through a stack shared with several units in the building, so moving a sink, tub, or toilet far from its original spot usually means rerouting the supply and drain lines that connect to it, work that has to be coordinated with the building's systems. Kitchen exhaust and bathroom fans often vent through shafts shared with other units rather than straight outside, so ventilation has to be planned around what the building can accommodate. And because your walls sit closer to your neighbors' than they would in a house, sound control becomes part of the design from day one. Once the engineering is sorted out, what you get is a kitchen or bath with oversized showers, generous counter space, and finishes built to last, one that looks and performs like it belongs in a newly built custom home.
Coordinating With Your Condo Building From Start to Finish
Every part of a condo remodel, from the layout to the kitchen and baths, has to fit within the building's own rules for how construction happens. Freight elevators typically need to be reserved in advance, and construction hours are often limited to specific windows during the week. Hallways and lobbies have to stay protected for the length of the project, and deliveries, dumpsters, and contractor parking all have to be scheduled around the building's day-to-day operations. Coordinating these details with a condo association or board, on top of the design and construction itself, is one of the main differences between remodeling a condo and remodeling a single-family home.
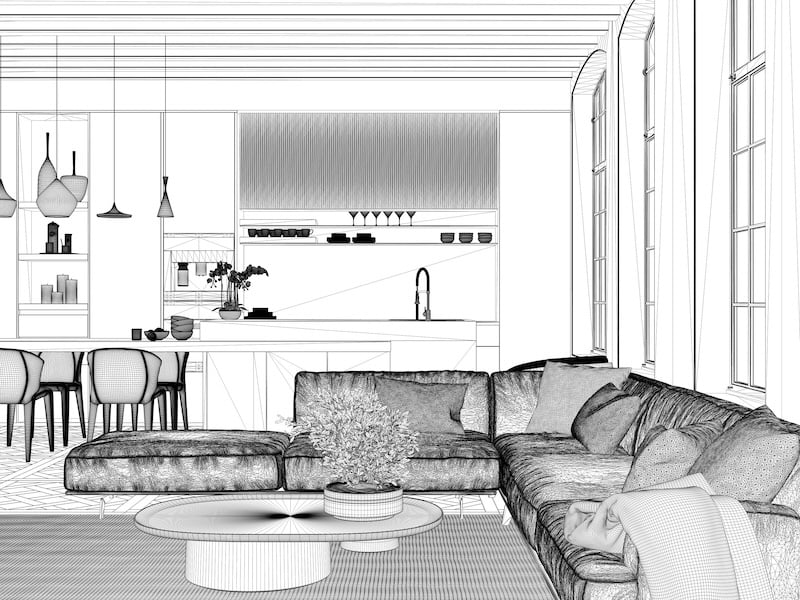
A Condo That Finally Feels Like It's Yours
With the building side of things accounted for, what's left is the reason the project started in the first place. DC-area condo buildings often come with advantages that can be harder to find in a single-family home: a walkable location, less exterior upkeep, and views many homeowners spend years searching for elsewhere. A full remodel, whether it's a new floor plan or a kitchen and bath overhaul, brings the inside of a condo up to the level its address already promises. If you're weighing a project like this, the difference between a smooth experience and a frustrating one usually comes down to working with a team that understands both luxury remodeling and the particular demands of a condo building.
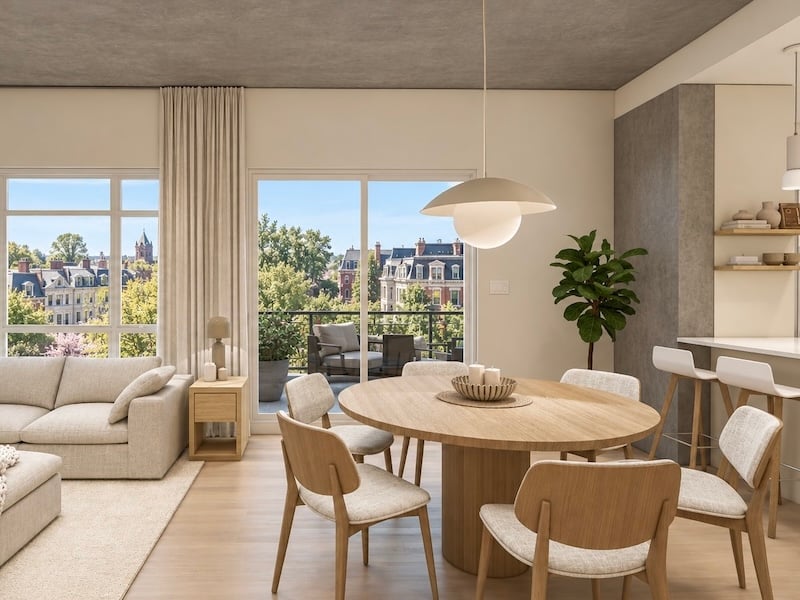
At Meridian Homes, we specialize in luxury remodeling and custom home building in the Washington, DC area. Our mission is to create exceptional residences that exceed expectations. Our highly personalized design process and careful management of every project have earned us a reputation over many years for outstanding client service and solid, beautiful craftsmanship. Contact us today to begin your custom home or remodeling project.